


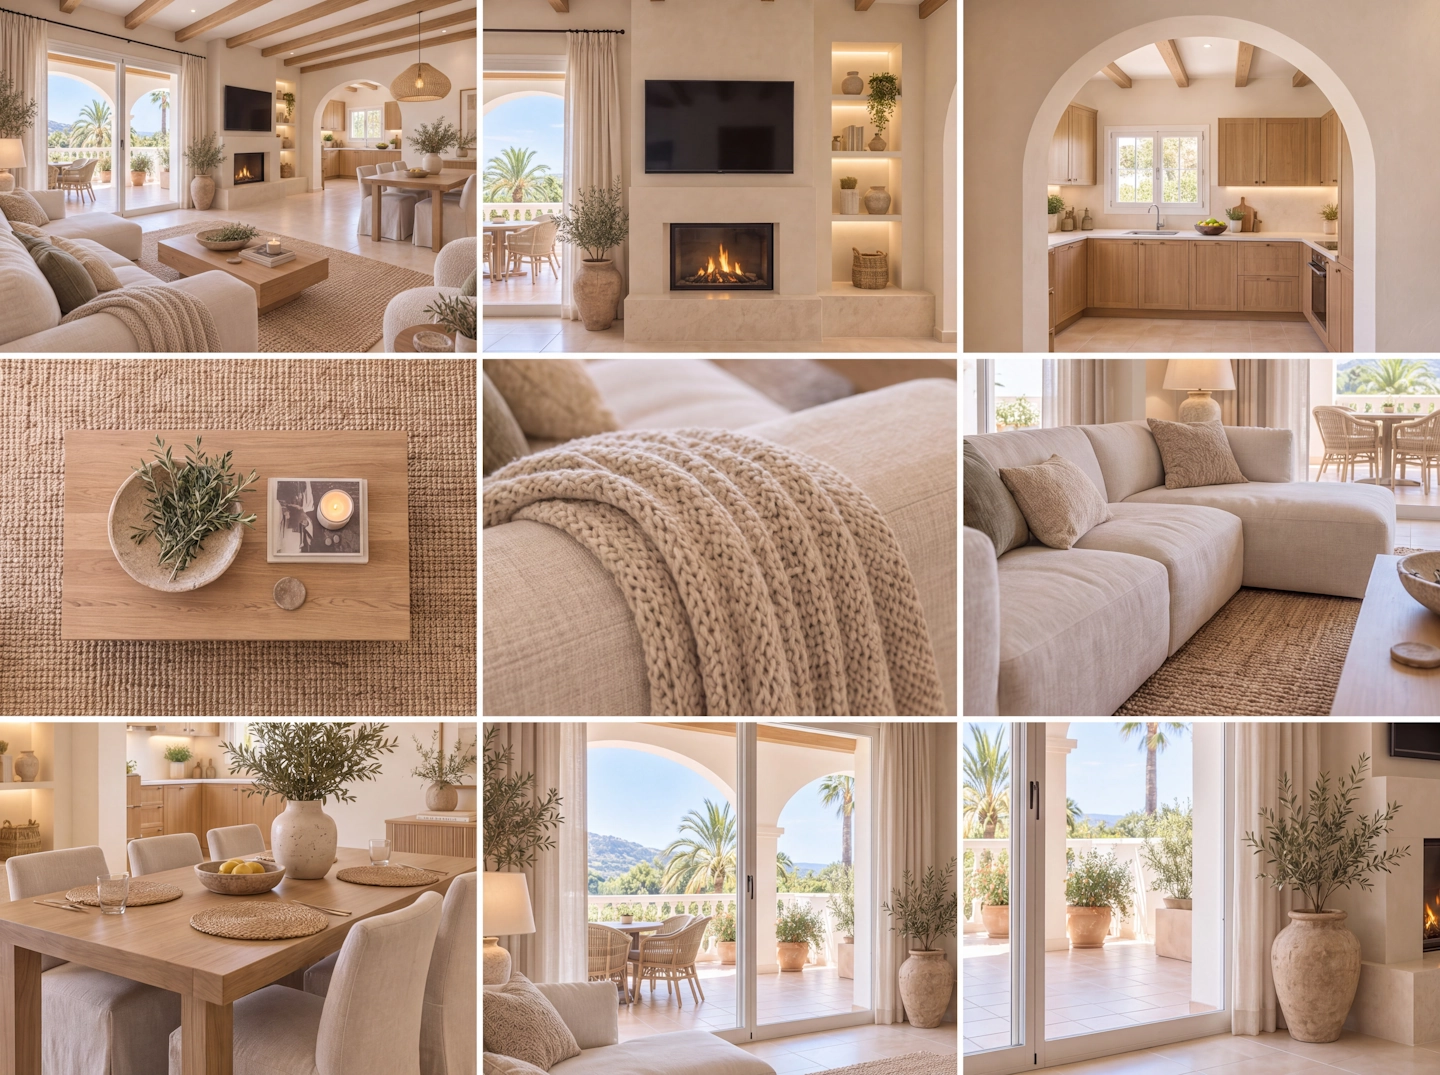
Costa Blanca Villa Transformation
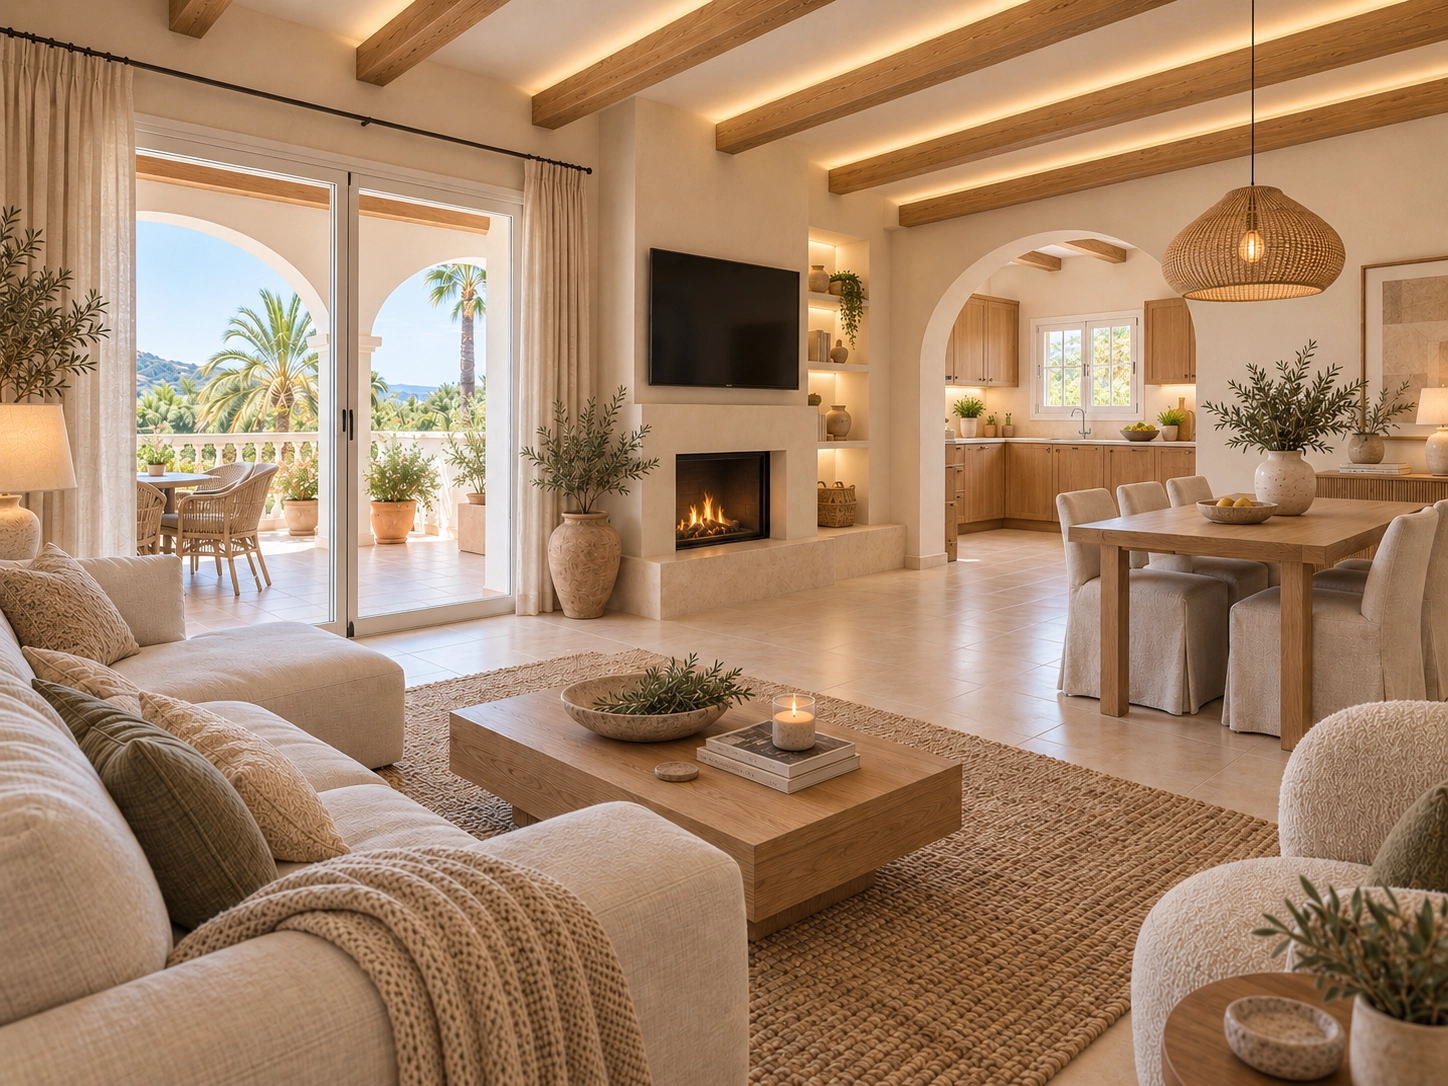
The right setting.
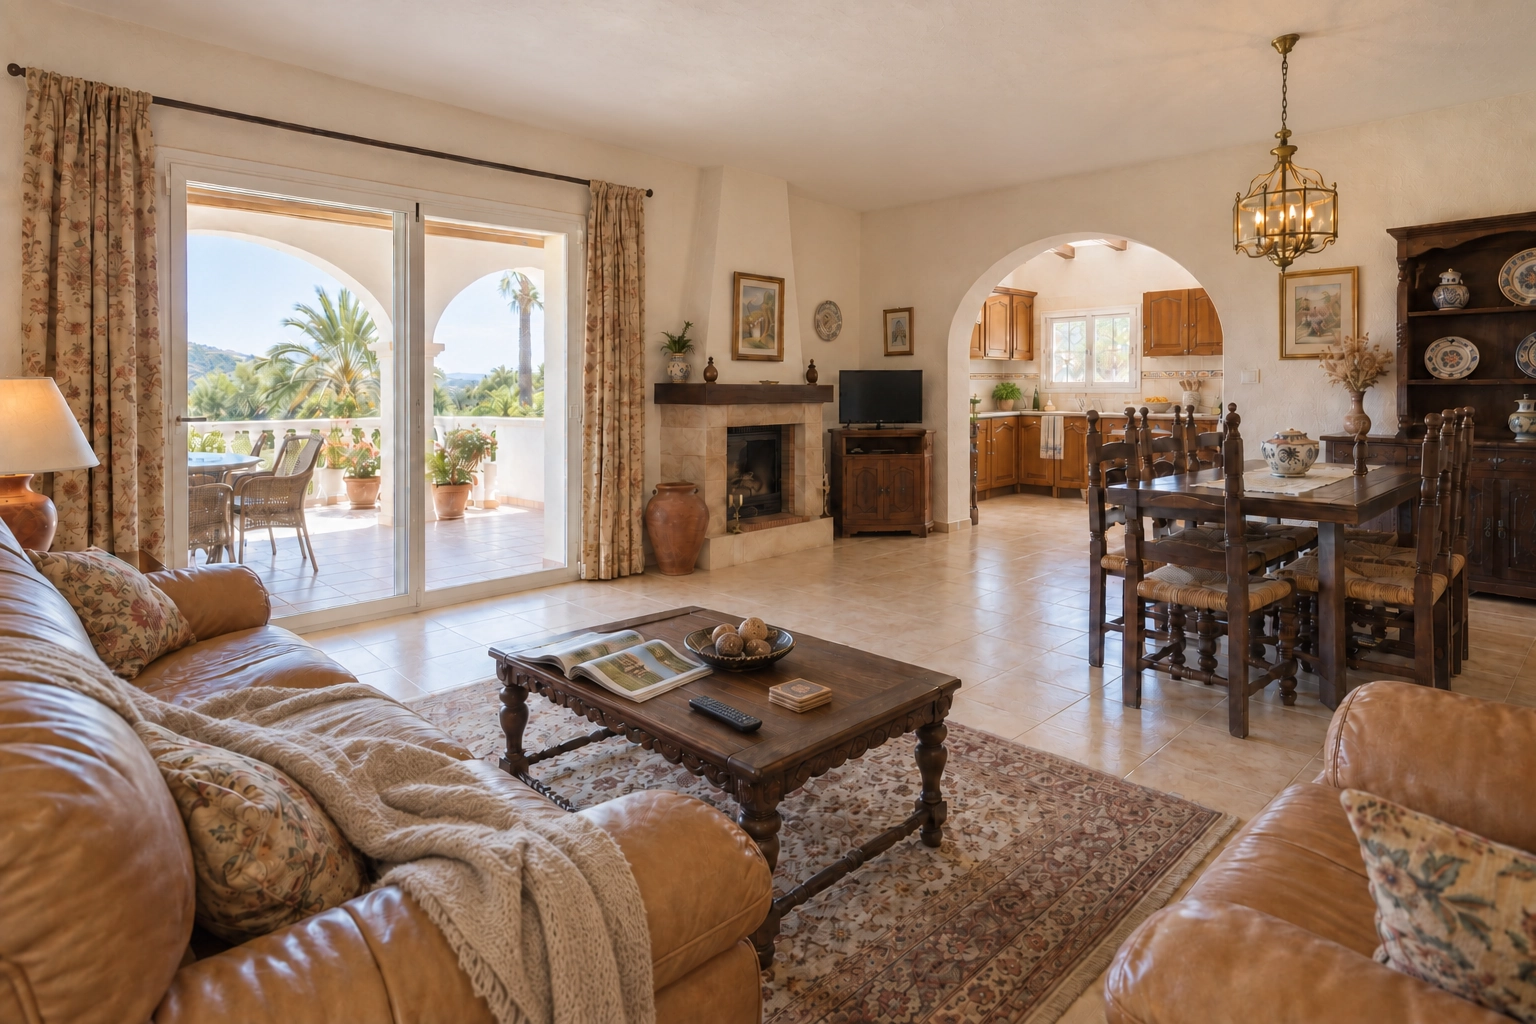
The wrong interior.
The villa already had the qualities that matter most: Mediterranean architecture, generous daylight, terrace access and views.
The interior, however, felt visually heavy and fragmented. The aim was not to turn the villa into a Nordic home in Spain. Instead, the renovation concept reveals the potential already present in the property through a calmer material palette, more considered lighting and a stronger connection between the spaces.
Same villa.
A completely different experience.
Let the light lead.
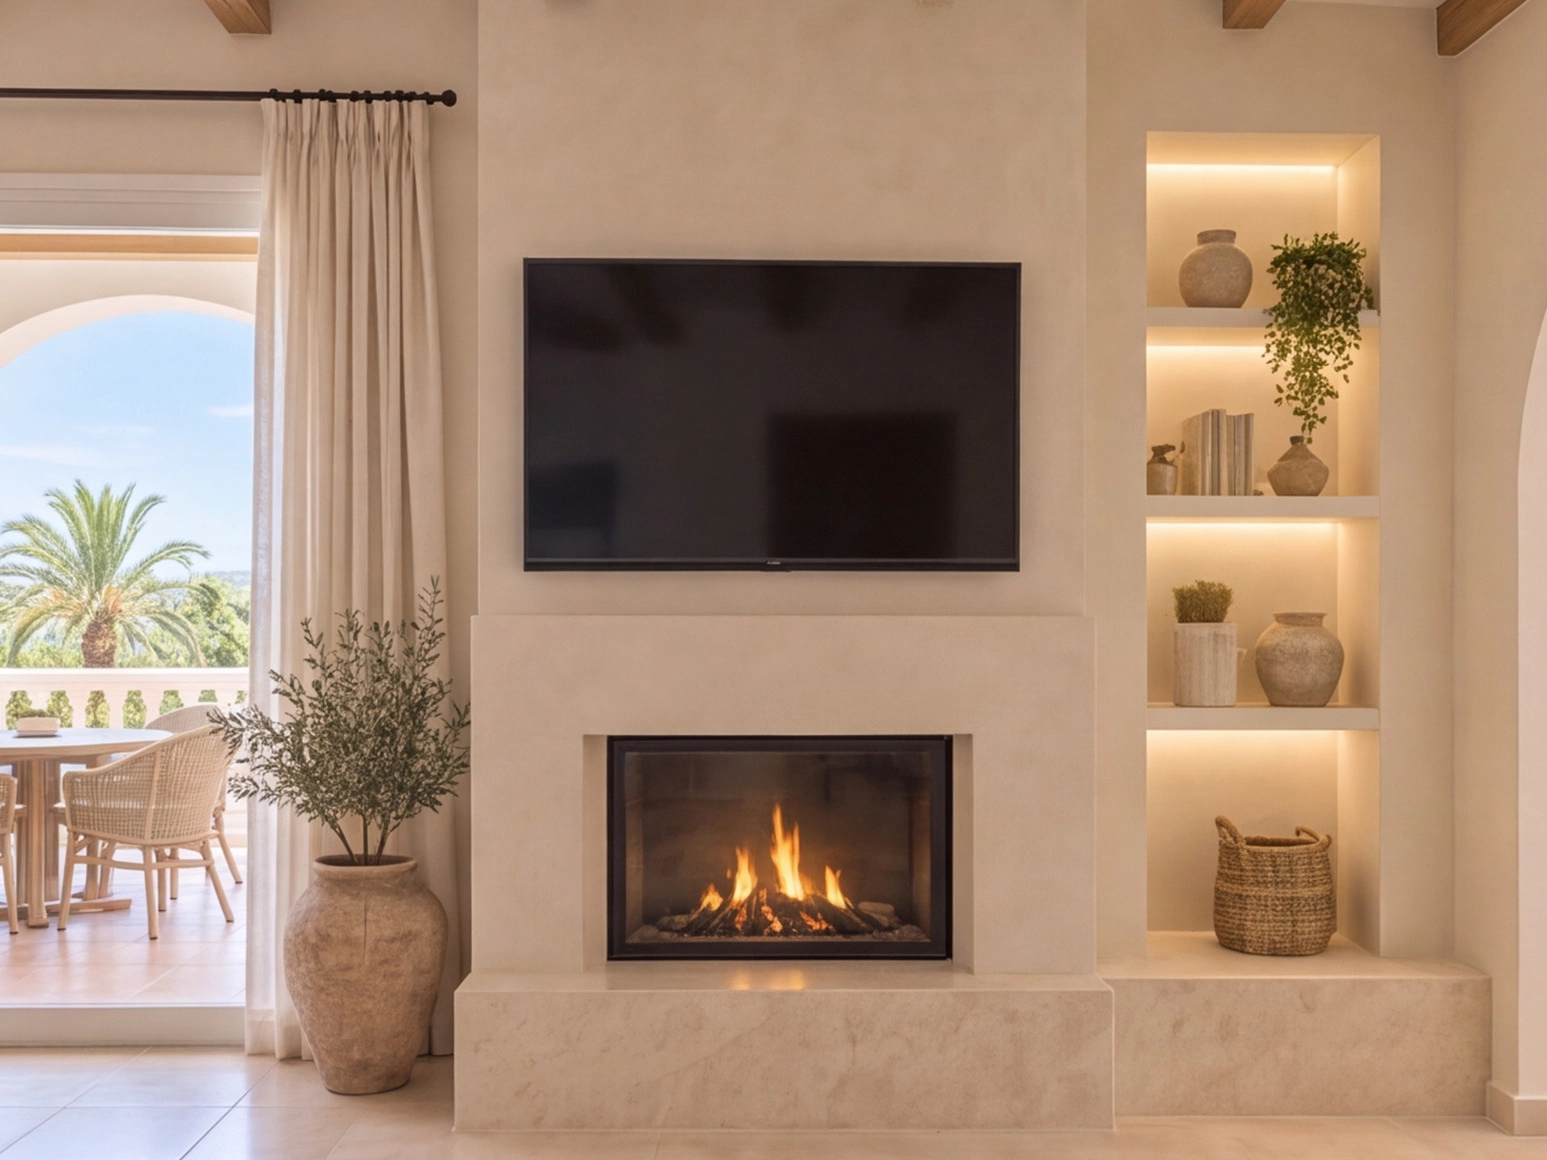
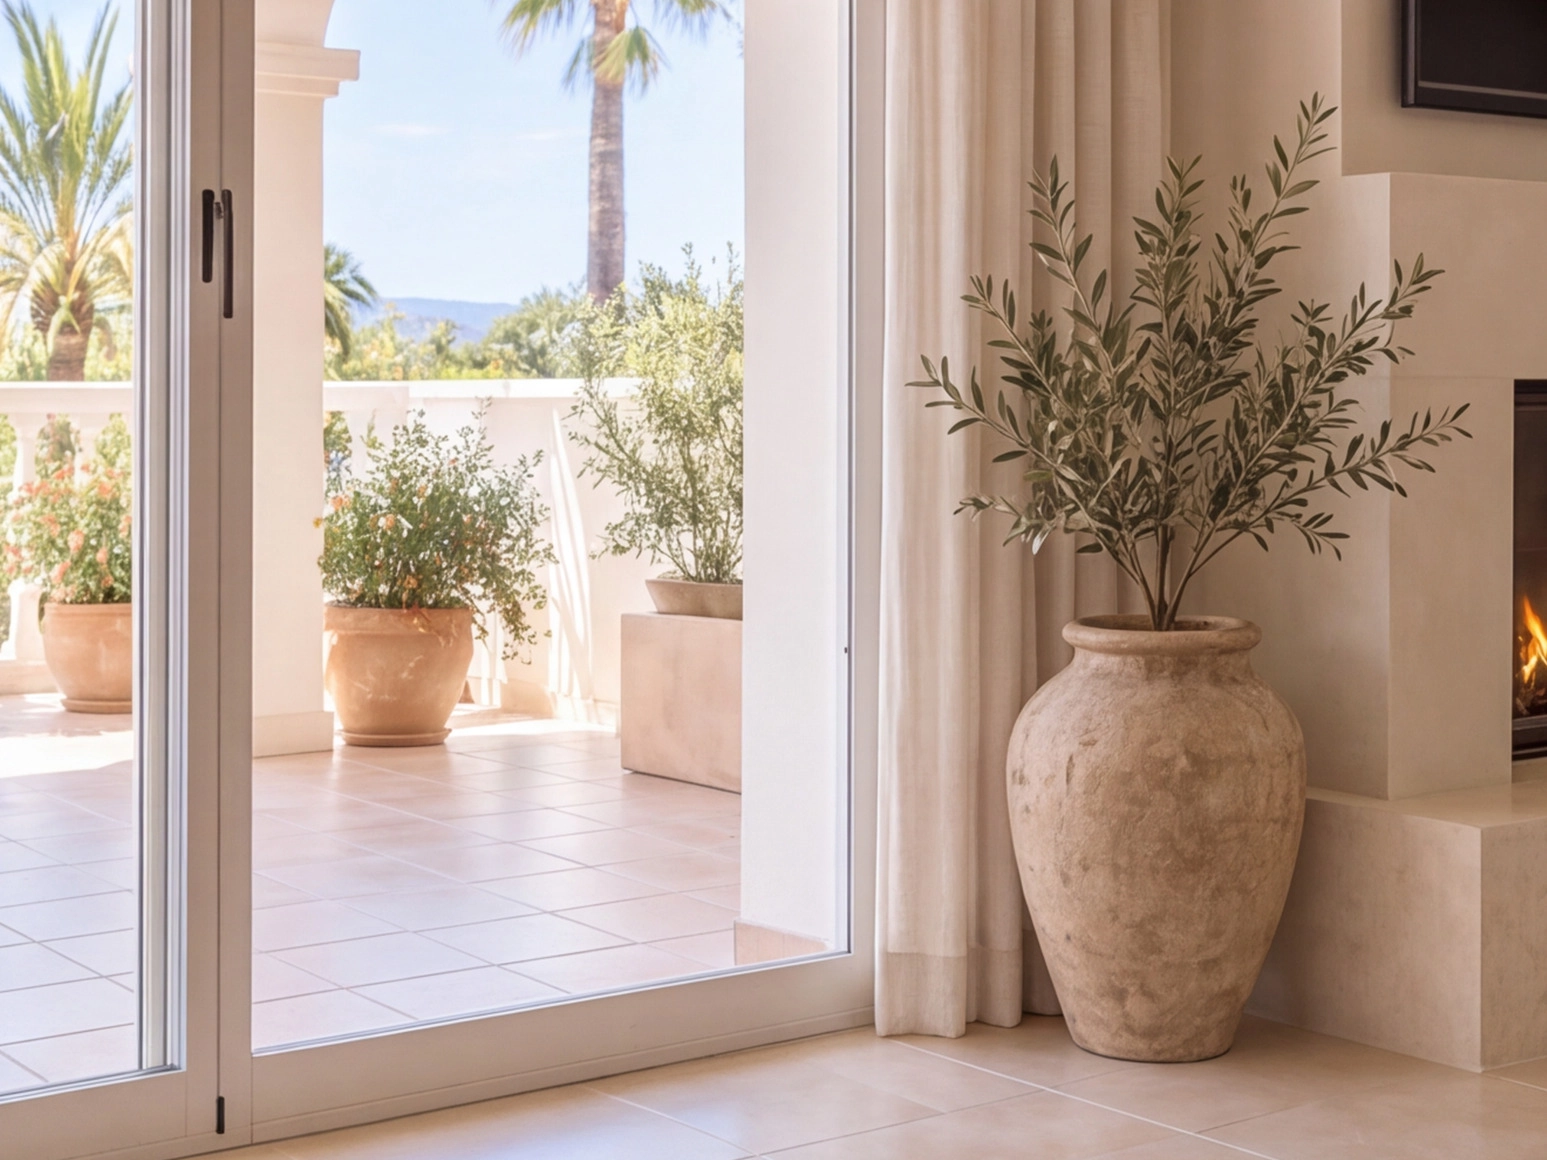
Lighter finishes and restrained lighting allow Mediterranean daylight and the terrace connection to become part of the interior.
Simplify the material language.
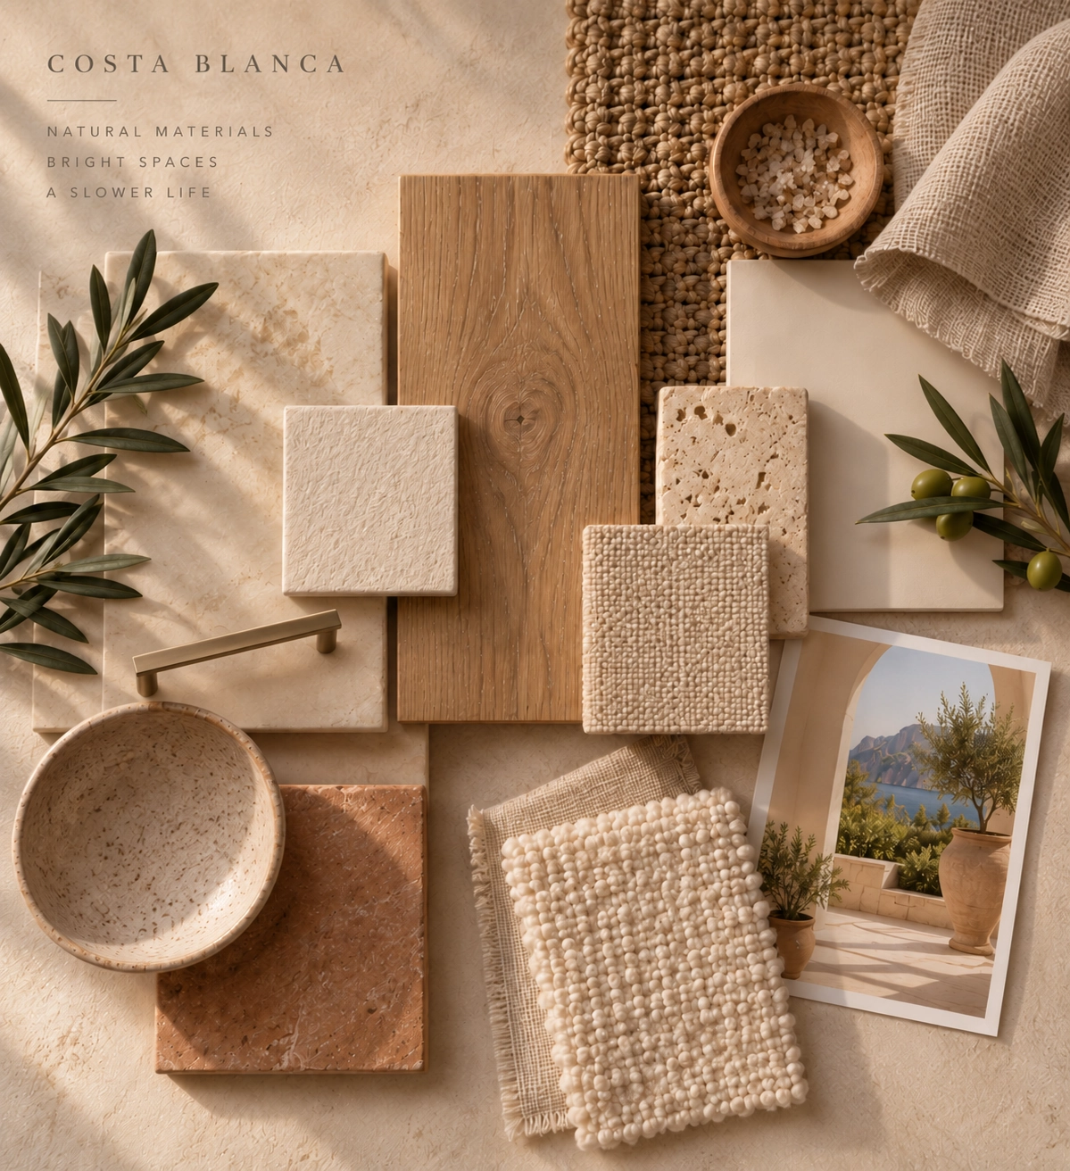
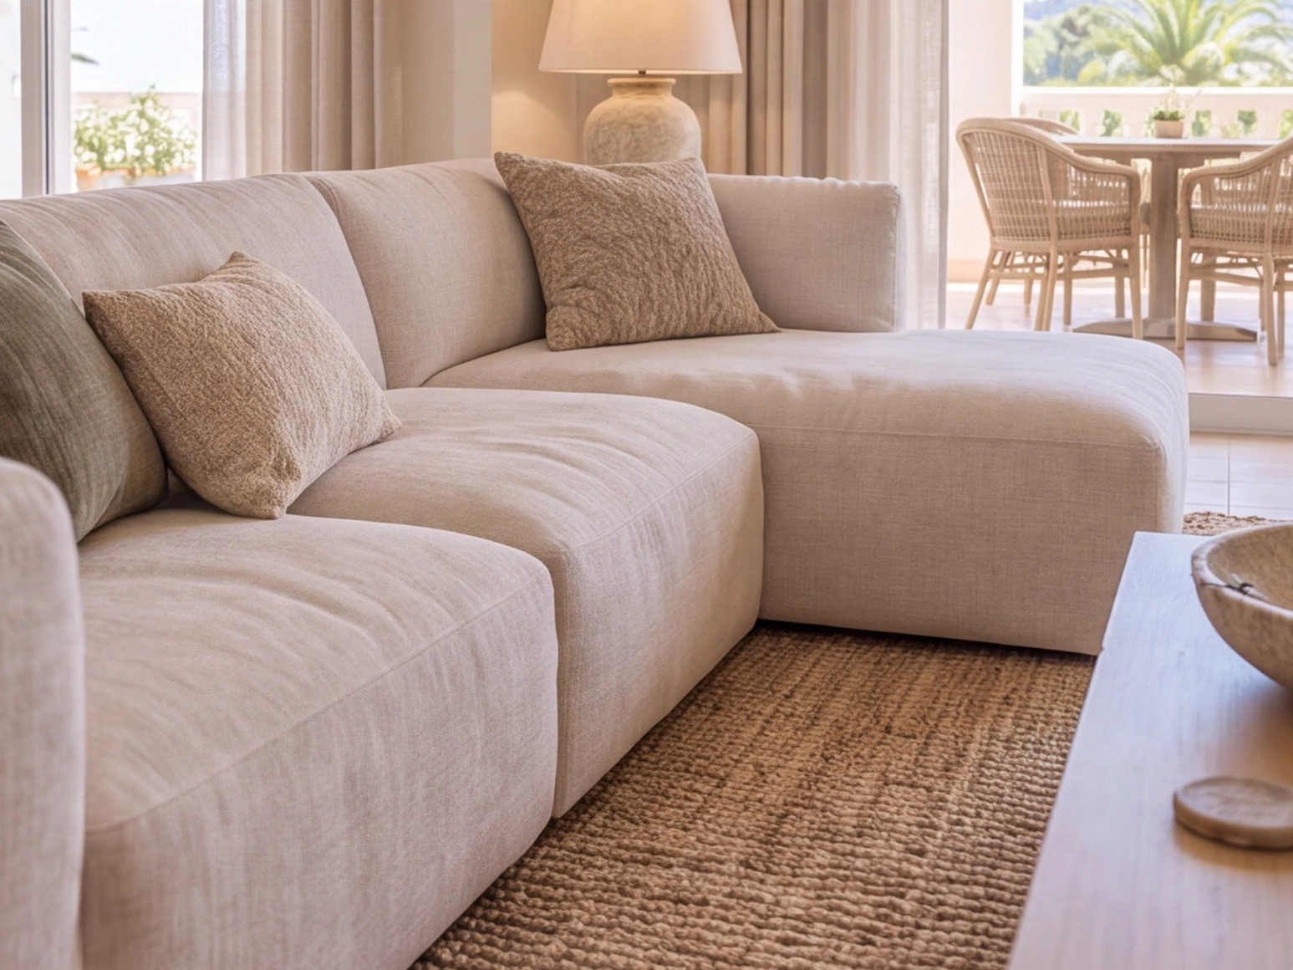
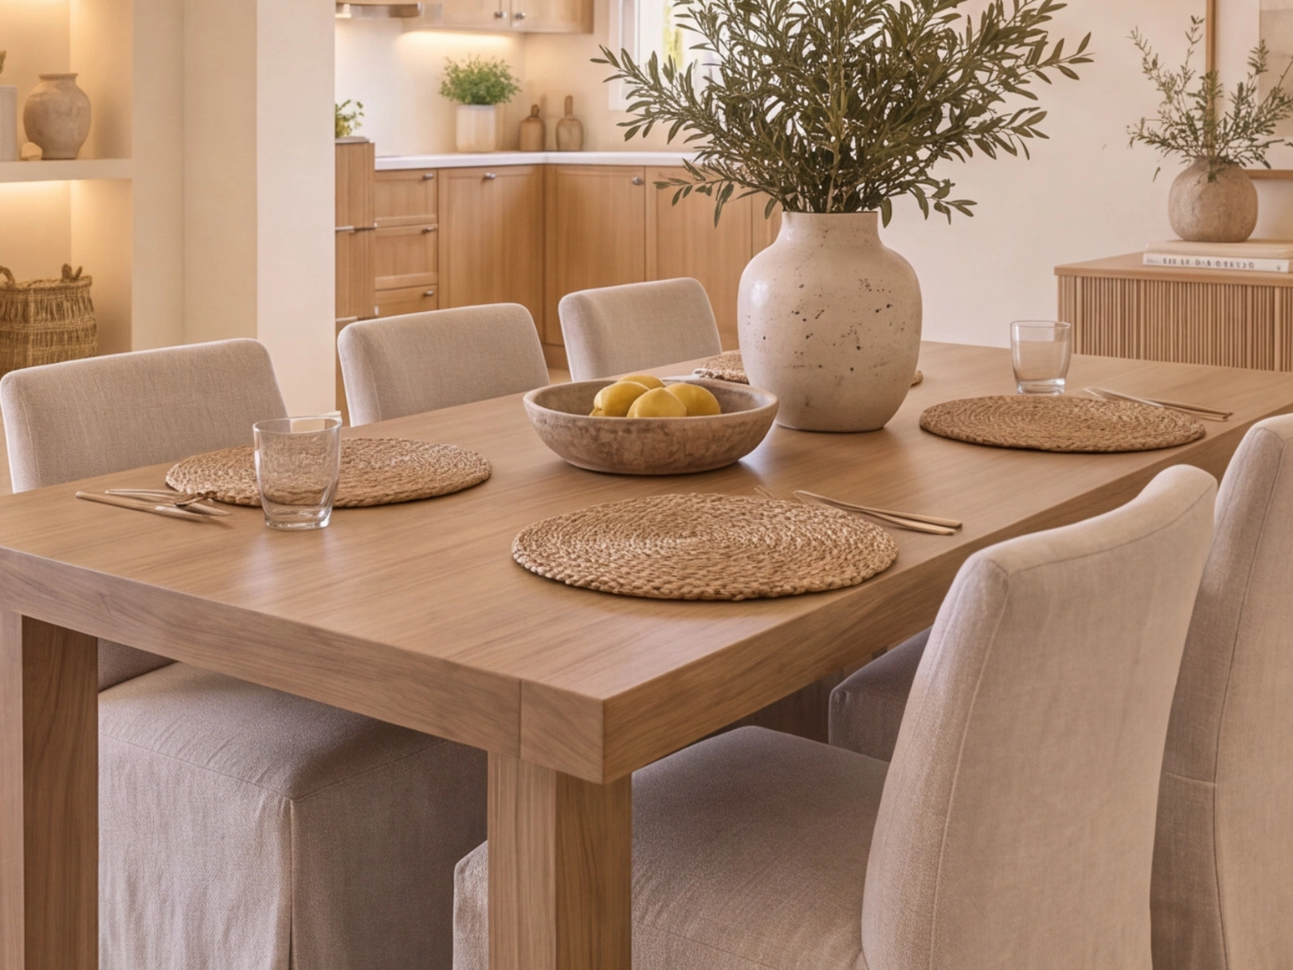
Warm stone, oak, linen and woven textures replace a collection of competing finishes.
Keep the Mediterranean identity.
Contemporary and calm — but still connected to the climate, architecture and outdoor way of living.
Mediterranean Calm.
Natural materials, quiet proportions and warm light create a home that feels contemporary without losing its connection to the Costa Blanca.
Warm stone · Natural oak · Linen · Woven fibres · Soft bronze · Olive
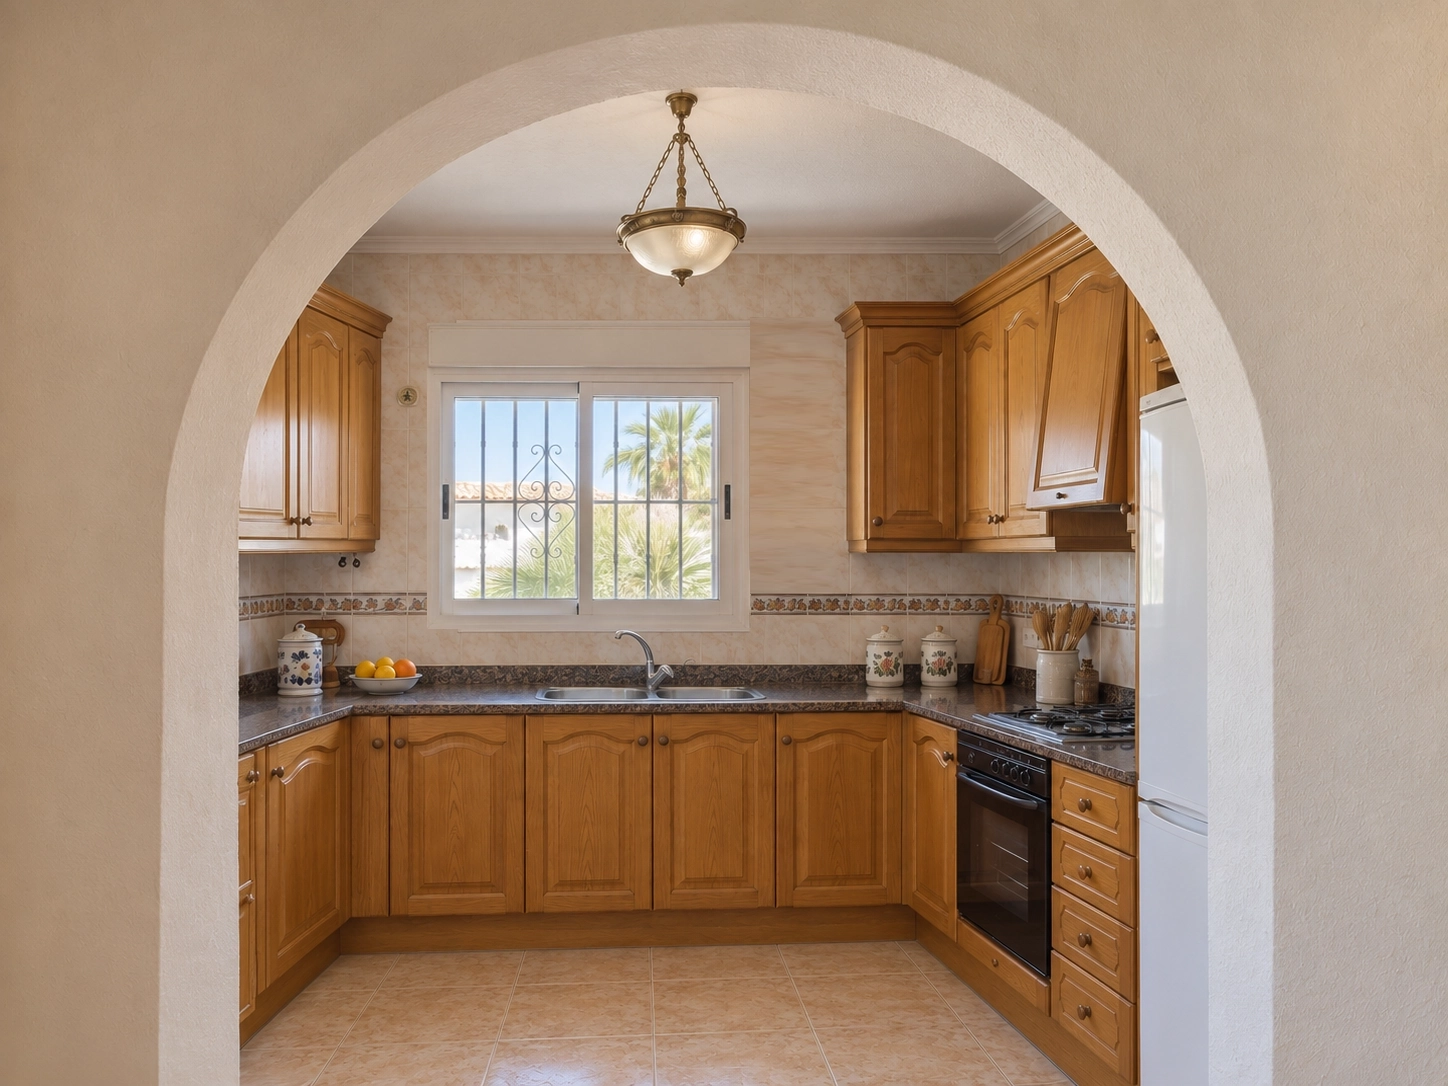
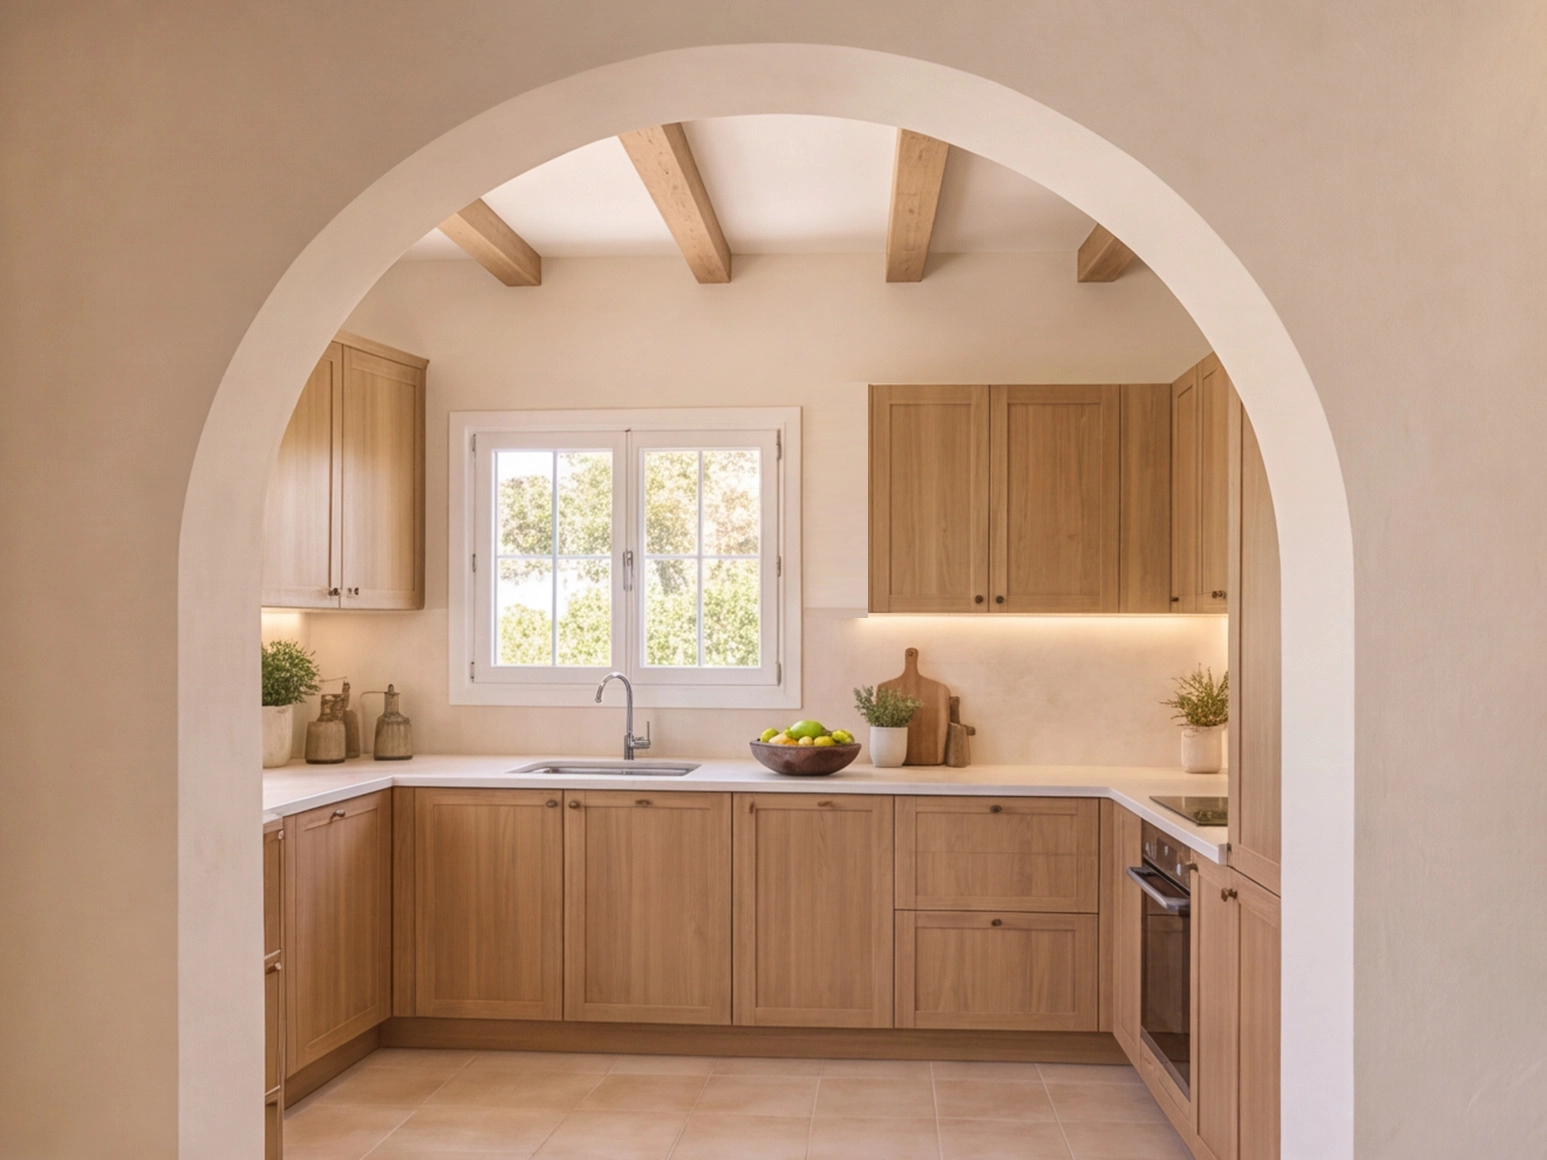
Refresh the space.
Keep the architecture.
The existing room geometry and window position remain while the visually heavy cabinetry and finishes are replaced by a lighter, more integrated solution.
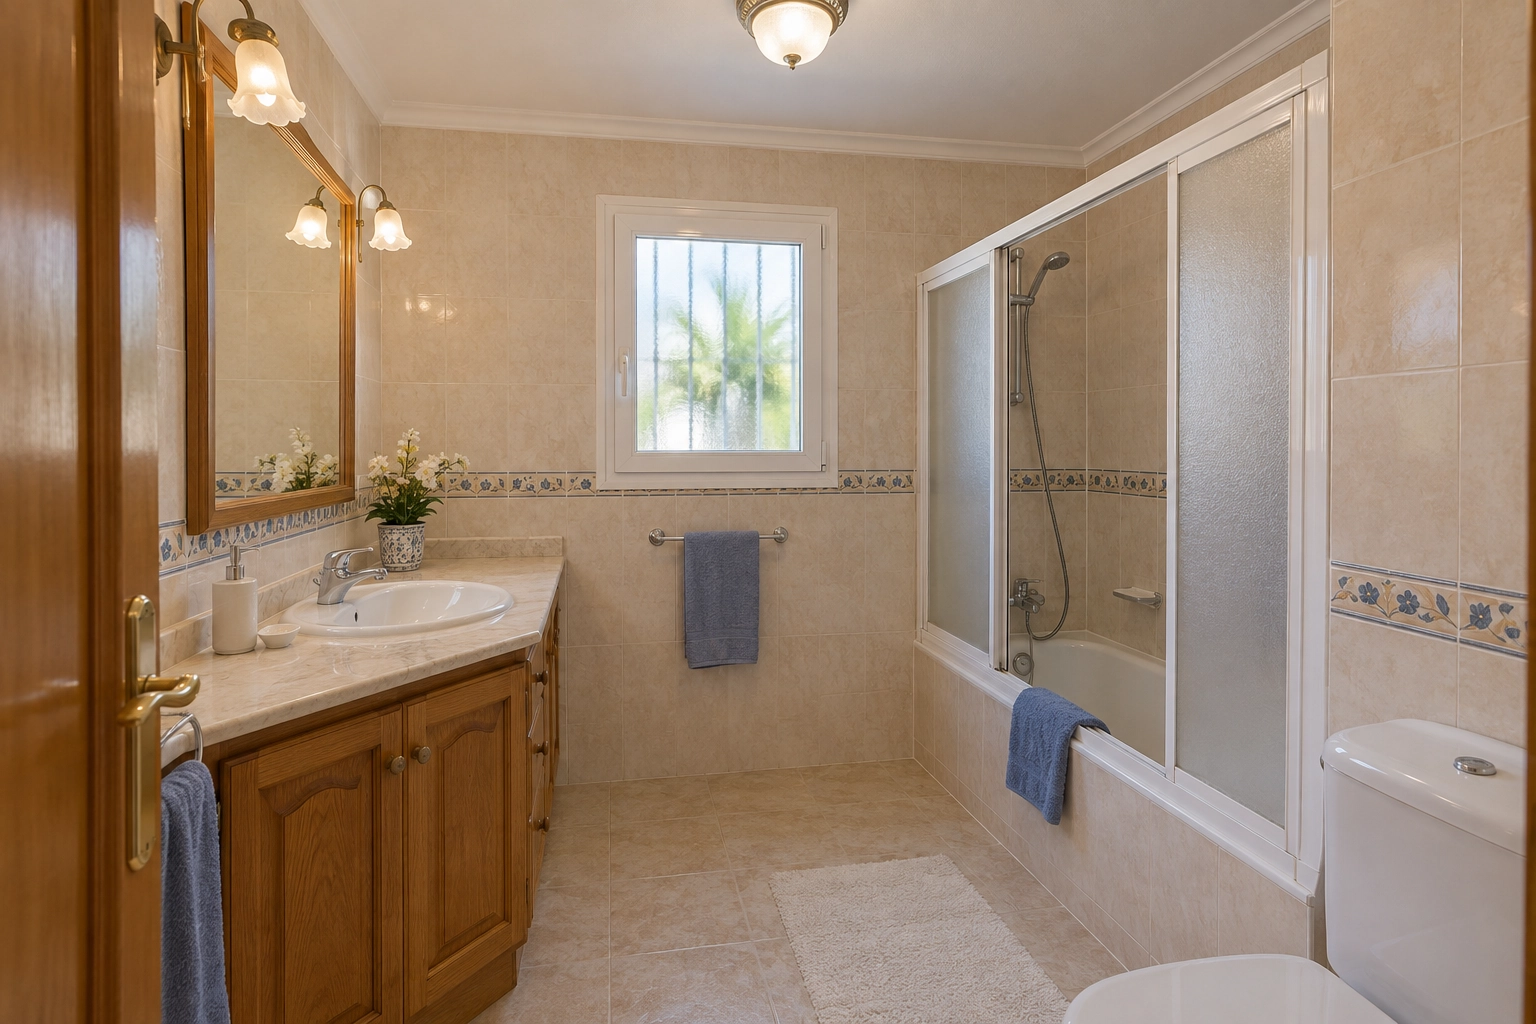
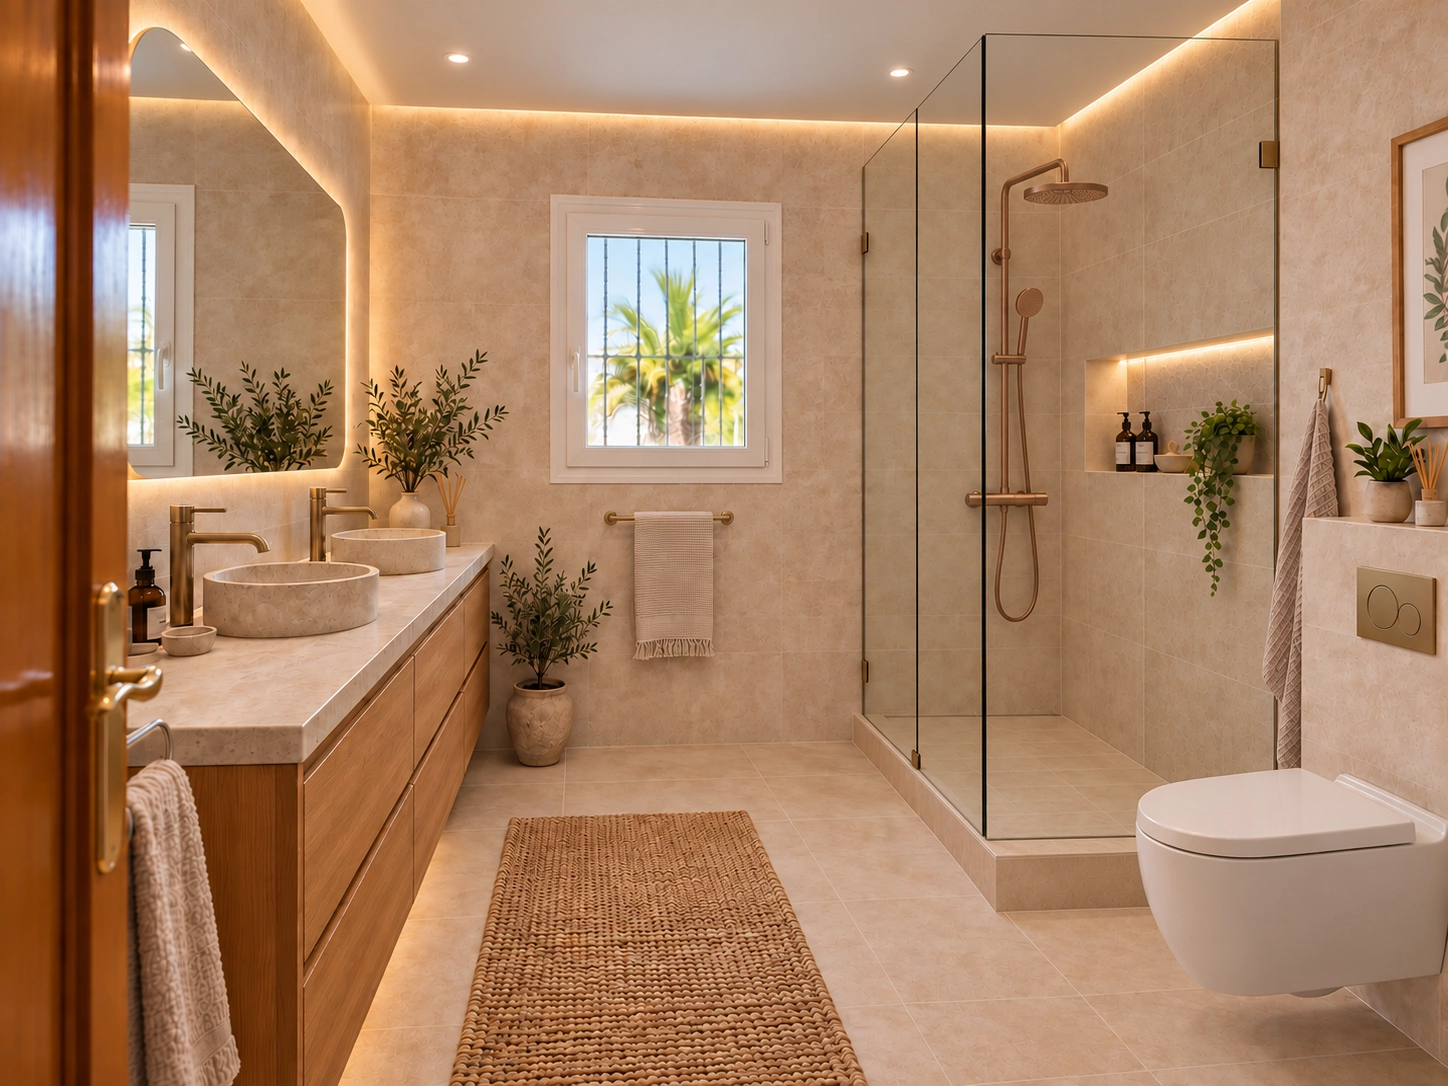
From dated bathroom
to Mediterranean spa.
The bath gives way to a generous shower zone while a double vanity, wall-hung WC and warm natural finishes create a calmer, more spacious atmosphere.
The difference is
in the details.
The same material language continues through furniture, textiles, lighting and architectural details — making the interior feel designed as one whole rather than room by room.
Sometimes the best property is hidden behind the wrong interior.
A Costa Blanca villa renovation concept can make that potential visible before the buyer commits to detailed design or construction.
See beyond what is there today.
Understand what a dated property could become before committing to a renovation — or before dismissing a villa whose location and potential are already right.
Make renovation potential visible.
A focused visual concept can help buyers understand a strong property when its current interior is making the home harder to imagine as their own.
Have a villa in mind?
Send a property listing, floor plan or a few photos. We can look at the home from a design perspective and suggest where a visual renovation concept could make the biggest difference.
Independent concept study created by Tilanna to demonstrate the renovation visualisation approach. The proposed interiors are design concepts and are not presented as a completed client commission. Final dimensions, technical solutions and implementation must be verified by the relevant local professionals.
Tilanna
Tilanna on vuonna 2016 perustettu sisustus- ja tilasuunnittelutoimisto. Autamme yrityksiä ja vaativia kotitalouksia Jyväskylässä, Helsingin seudulla ja muualla Suomessa – etänä ja paikan päällä. Suunnittelemme ravintoloita, toimitiloja ja palveluympäristöjä sekä korkeatasoisia koteja ja huviloita. Vahvuutemme on 3D-havainnollistus ja tekoälyä hyödyntävät työkalut, joiden ansiosta näet ratkaisun selkeästi ennen toteutusta.
Yhteystiedot
Postilähetykset:
2024 © All rights reserved Tilanna | Powered by Bautomo