


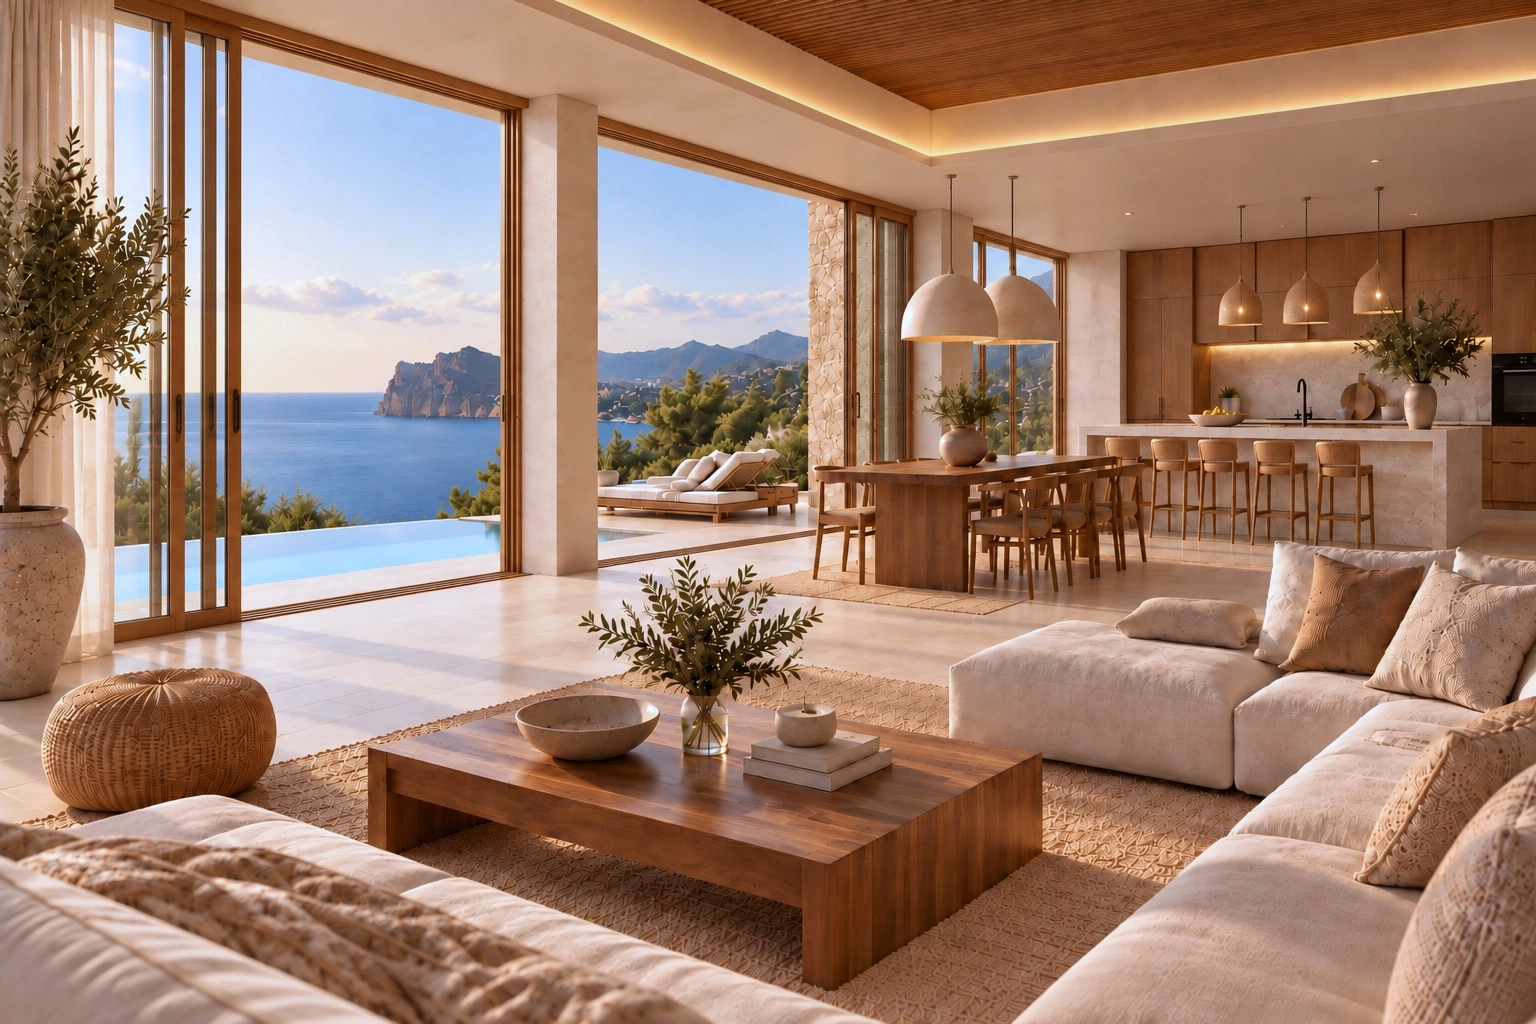
Costa Blanca Interior Design
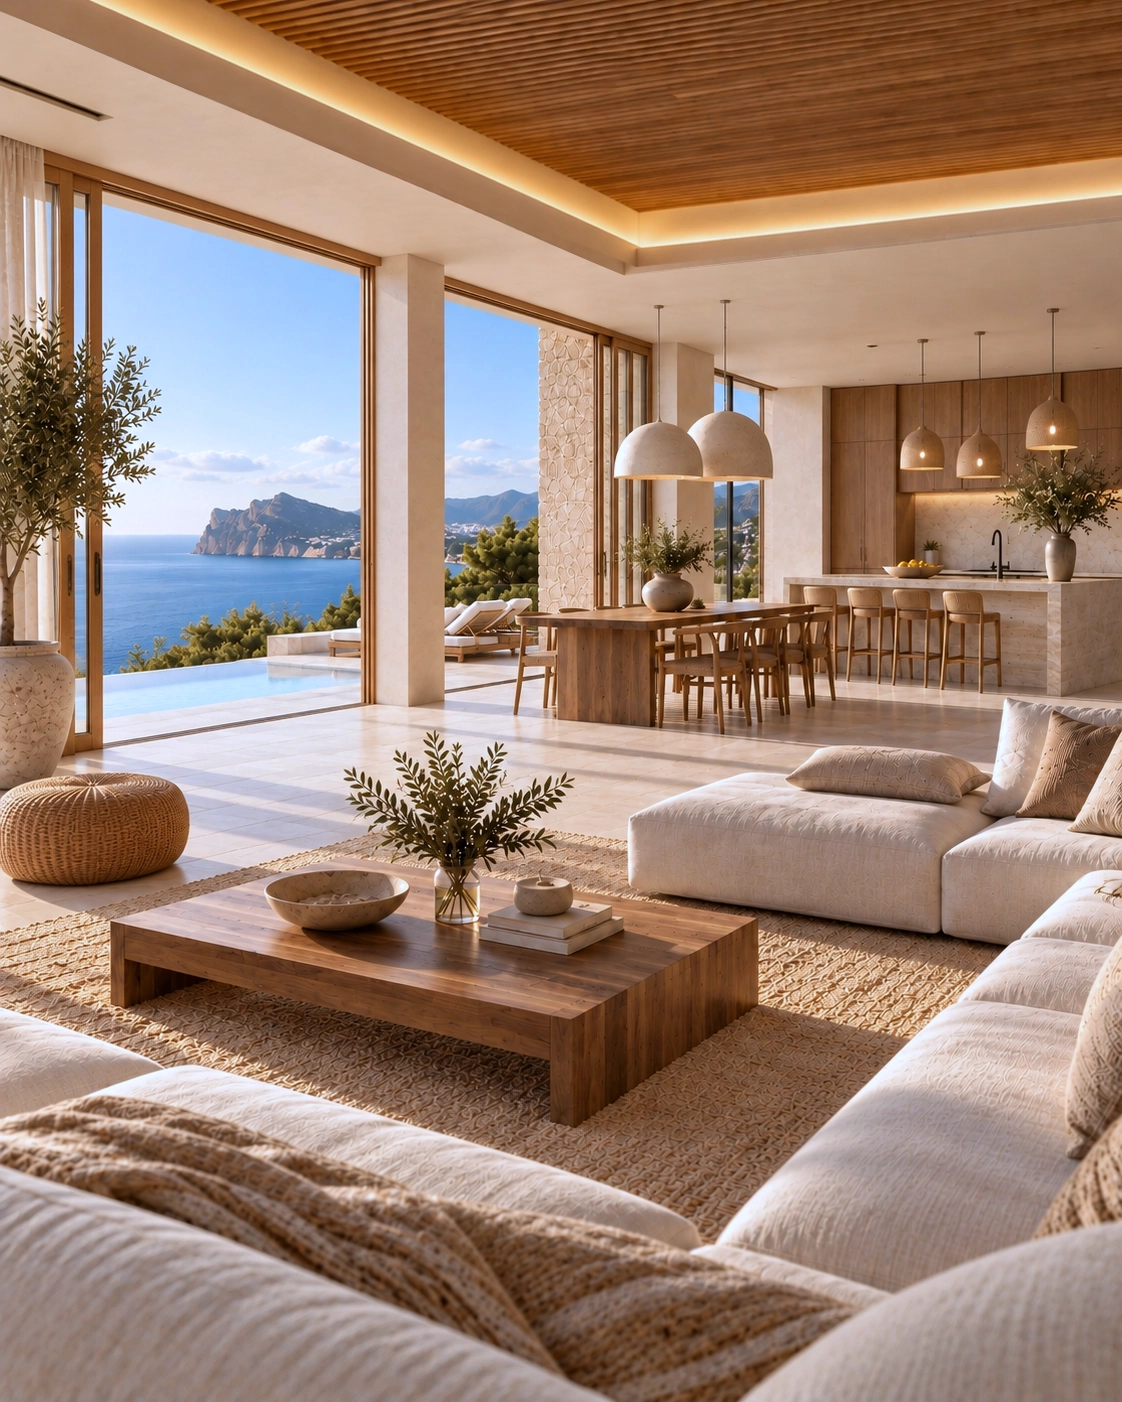
A beautiful location deserves an equally beautiful interior
The right villa.
The wrong interior.
Many Costa Blanca homes have exceptional views, architecture and outdoor spaces — but interiors that no longer match the property, its value or the way you want to live.
Tilanna redesigns the home as one complete experience: layout, materials, colours, lighting, fixed furniture and atmosphere. Before renovation begins, you can already see how the finished home will feel.
Where I can help
Three common starting points.
You do not need a finished brief. A listing link, floor plan, photos and a short description of what feels wrong are enough to start.
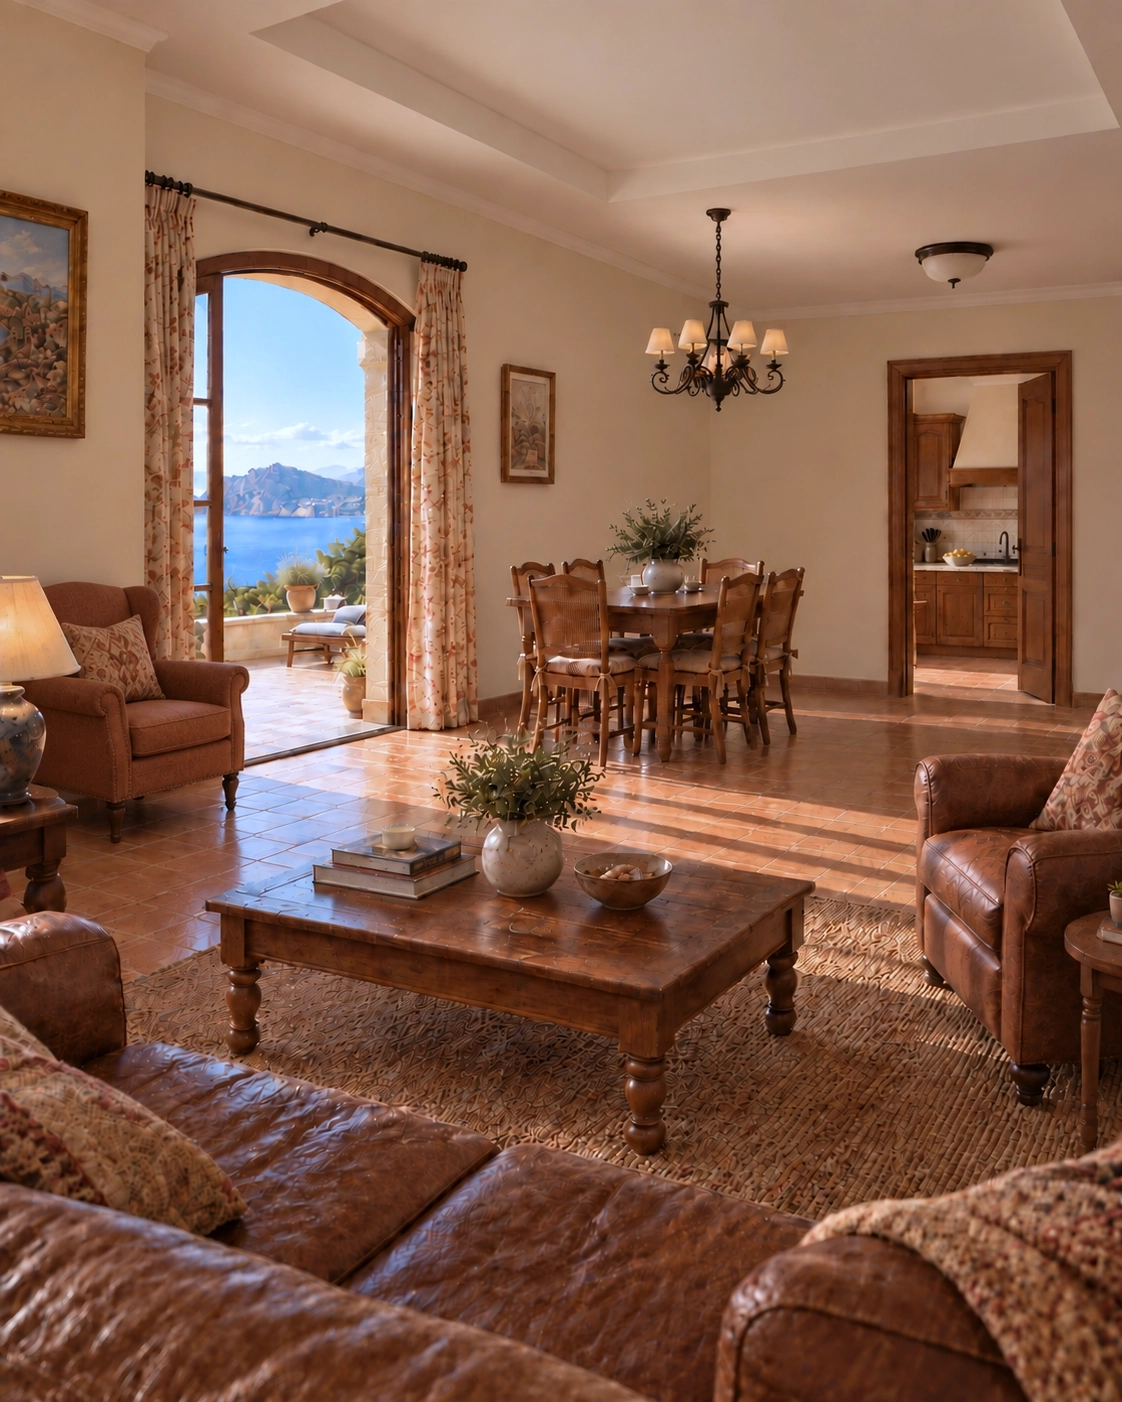
You found the right villa — but not the right interior.
You are buying, or considering buying, a property with the right location and potential, but the spaces need a clearer layout, stronger identity and a full visual update.
You already own a home on the Costa Blanca.
The home works, but it feels dated, fragmented or too generic. The goal is not simply to redecorate — it is to make the property feel coherent, current and genuinely yours.
You want clarity before renovation starts.
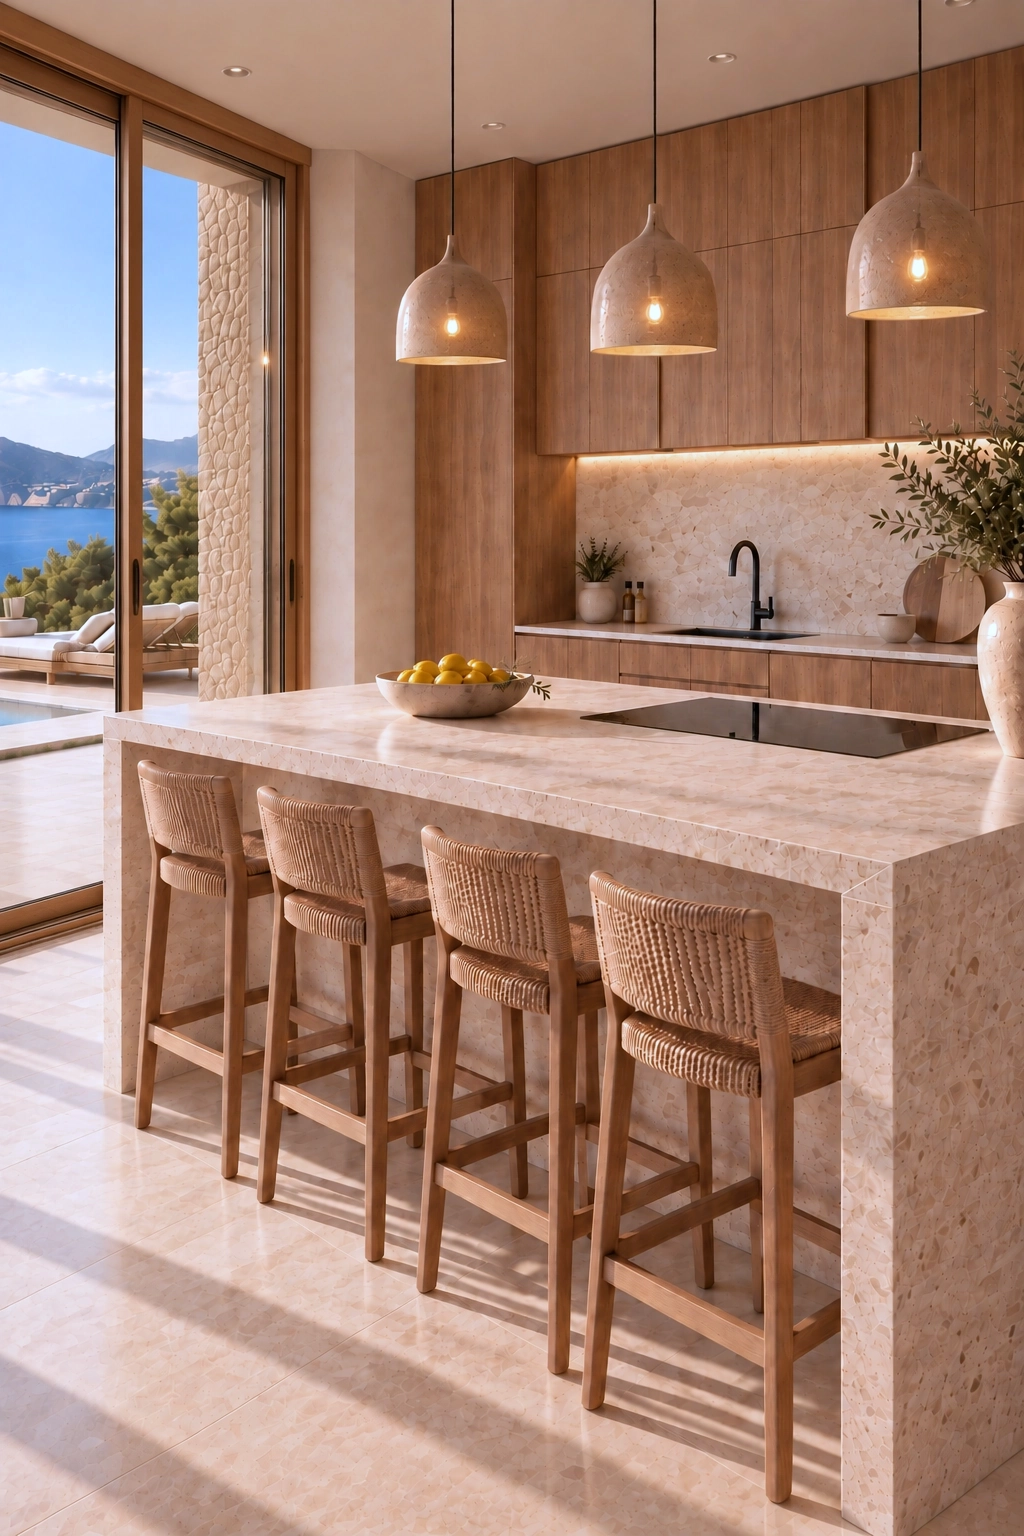
Layout, kitchen, bathrooms, materials, lighting, fixed furniture and key details are designed in the right order before decisions turn into costly construction work.
Considering a property?
Villa Design Review
Sometimes the best property is hidden behind an interior that has not kept pace with its location or value.
A focused design review for a villa you are considering buying — or a property you already own and want to understand before committing to a larger renovation.
Send the property listing, floor plans and any photos you already have. I will look at the home from a design perspective and suggest a sensible next step.
How the project works
Designed clearly. From anywhere.
The process is structured so that decisions can be made efficiently even if you are not permanently in Spain.
01
Property & goals
We review the home, your needs, lifestyle, budget framework and renovation scope.
02
Concept & layout
The spatial idea, priorities, atmosphere and key layout decisions are defined first.
03
3D & selections
Materials, colours, fixed elements, lighting principles and key furniture choices are developed visually.
04
Design package
You receive a clear package that can be used with your local contractor, suppliers and project team.
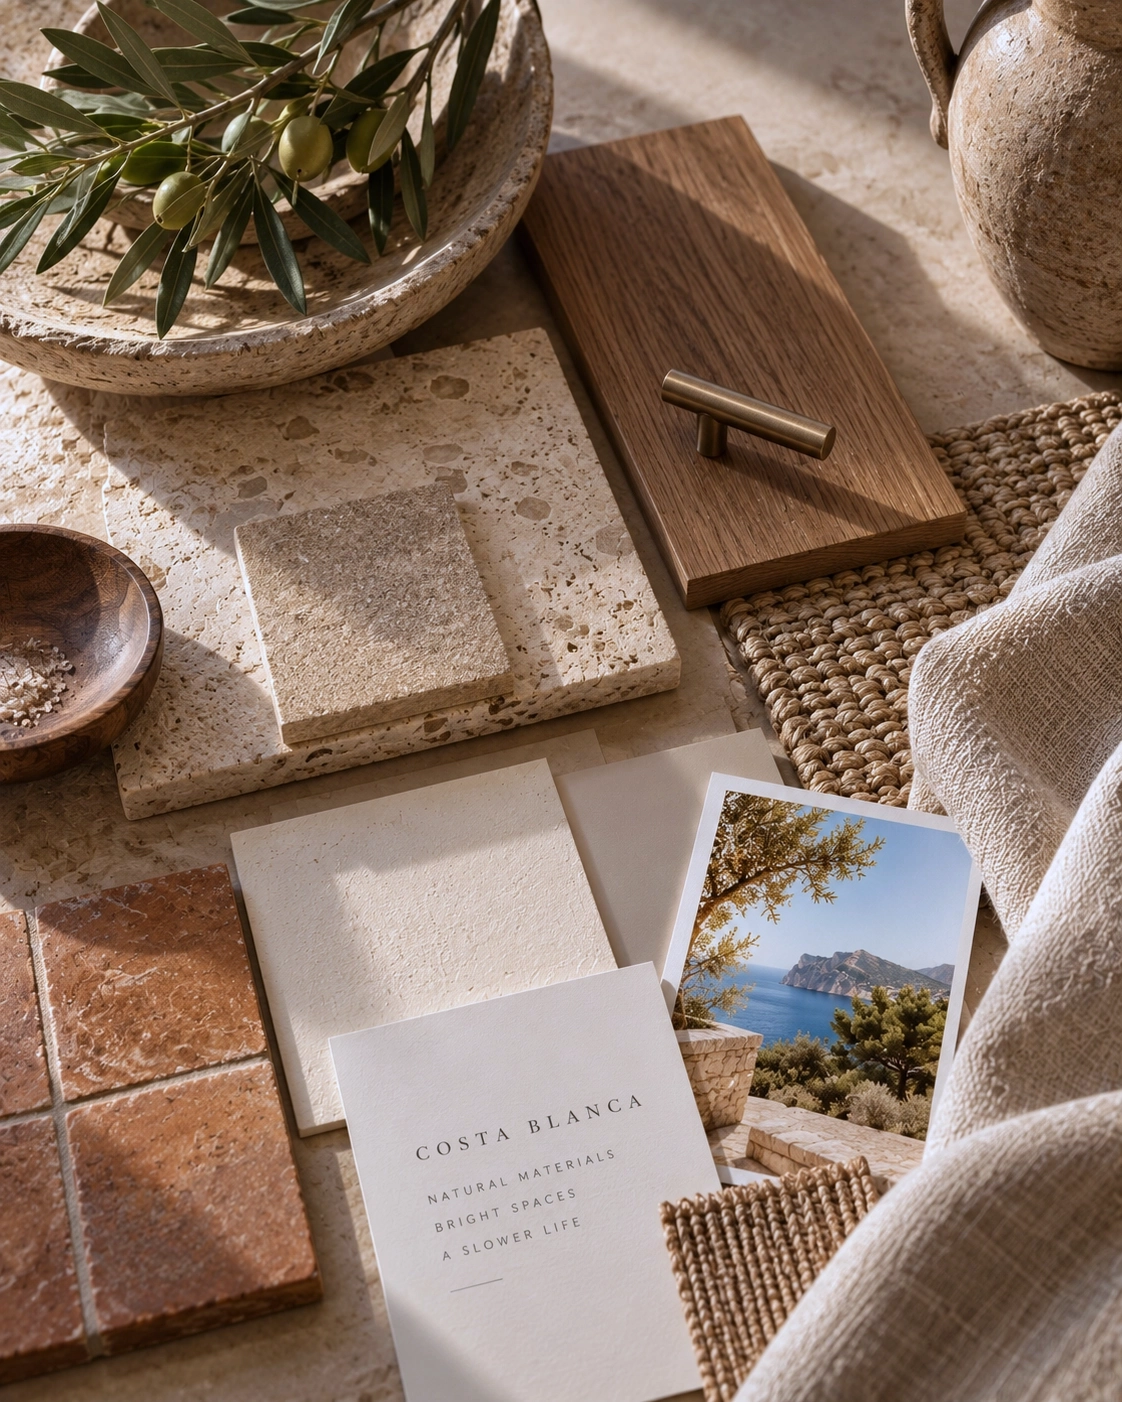
Scandinavian clarity · Mediterranean warmth
Not a Nordic home transplanted to Spain.
The aim is a calm, high-quality interior that belongs to its setting: natural textures, warm stone and timber, thoughtful lighting, strong proportions and an easy connection between indoor and outdoor living.
The Scandinavian influence is in the clarity and functionality — not in making everything white.
Possible scope
From one key space to a complete home concept.
The scope is built around the property and your goals. It can focus on the spaces that matter most, or create one coherent direction for the whole home.
Space planning
Layouts, circulation, room relationships and use of space.
Kitchen & fixed furniture
Functional and visual concepts for kitchens, cabinetry and built-in elements.
Materials & colours
Floors, wall finishes, colours, surfaces and material combinations.
Lighting principles
Atmosphere, layers of light and placement of key lighting elements.
Furniture & atmosphere
Furniture direction, textiles and key pieces that complete the overall character.
Photorealistic 3D
Visualisations that show the proposed home before renovation begins.
Design here. Build locally.
A clear design for your local team to work from.
Tilanna can work as the design partner while construction, technical planning and installation are handled locally in Spain.
The design package gives the contractor, kitchen supplier and other specialists a shared visual direction. Technical construction drawings, structural engineering, electrical or HVAC design, permits and statutory local responsibilities remain with the relevant local professionals.
Why Tilanna
Design decisions without the guesswork.
Tilanna is a Finnish interior and spatial design studio founded in 2016. The core idea is simple: important design decisions should be understood before money is committed to construction and purchases.
✓ Direct collaboration with the designer
✓ Strong spatial planning and photorealistic 3D visualisation
✓ One coherent concept instead of disconnected individual choices
✓ A process designed to work across countries and locations
Good to know
Frequently asked questions.
Can the project be designed remotely?
Yes. Floor plans, measurements, photos, video calls and 3D make it possible to develop much of the project remotely. Site visits can be agreed separately when needed.
Can you work with our contractor in Spain?
Yes. The design can be prepared so your local contractor and suppliers have a clear visual and spatial direction to work from.
Can you help before we buy the property?
Yes. A property listing, floor plan and photos are enough for an initial design review of the home’s potential and the spaces that may benefit most from renovation.
Is this only for complete renovations?
No. The scope can focus on selected spaces or a full-home concept. The first step is identifying where design effort creates the biggest improvement.
What do you need from me to start?
A short description of the property, a listing link or floor plan, a few photos and an idea of what you would like to improve are enough for the first conversation.
Do I need to know my exact renovation budget?
Not necessarily. A realistic budget range helps guide priorities, but the scope can also be defined gradually as the property’s needs become clearer.
Start with the property
Have a villa in mind?
Send a short description, a property listing link, floor plan or a few photos. I will suggest the most useful way to start — without turning the first contact into a complicated briefing exercise.
Project enquiry
Tell me about your home
A few sentences about the property and your plans are enough to start.
The quickest way
Send the villa link
Found a property online? Send the listing directly through WhatsApp.
See the idea in practice
Explore a villa transformation
See a complete before-and-after Costa Blanca villa renovation concept, from the living spaces to the kitchen, bathroom and material direction.
Tilanna
Tilanna on vuonna 2016 perustettu sisustus- ja tilasuunnittelutoimisto. Autamme yrityksiä ja vaativia kotitalouksia Jyväskylässä, Helsingin seudulla ja muualla Suomessa – etänä ja paikan päällä. Suunnittelemme ravintoloita, toimitiloja ja palveluympäristöjä sekä korkeatasoisia koteja ja huviloita. Vahvuutemme on 3D-havainnollistus ja tekoälyä hyödyntävät työkalut, joiden ansiosta näet ratkaisun selkeästi ennen toteutusta.
Yhteystiedot
Postilähetykset:
2024 © All rights reserved Tilanna | Powered by Bautomo